
The Look of Slate. The Strength of Steel.
A dimensional slate-profile metal roofing system made from 26-gauge Canadian steel with hidden fasteners and a clean, architectural finish.
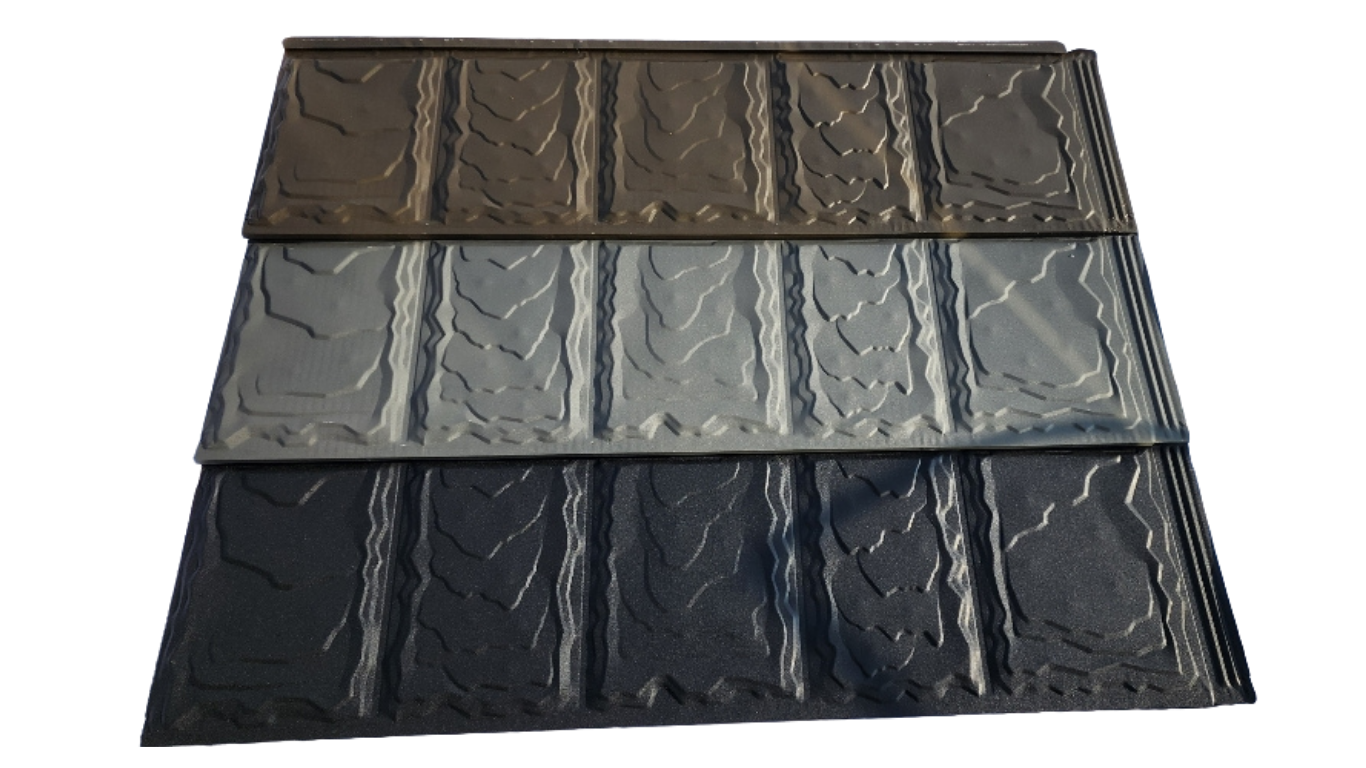
26GA Canadian Steel Slate Roofing
The architectural appearance of natural slate with the strength, durability and long-term protection of Canadian steel.
Not All Metal Shingles Are Built the Same.
Homeowners often compare metal roofing by colour, profile and warranty — but one of the most important differences is something you may never notice from the ground: the thickness of the steel itself.
With steel, a lower gauge number means thicker material.
That means 26-gauge steel is thicker than 28-gauge steel, and substantially thicker than 30-gauge steel.
For a stamped shingle-profile roof, that additional steel matters. The material must be formed into a detailed architectural shape while still remaining rigid enough to perform as part of the finished roofing system.
Because you’re not buying a sample. You’re buying a roof.
Greater Panel Rigidity
Thicker steel creates a more substantial panel with greater inherent rigidity. That matters when roofing is exposed to decades of wind, snow, ice and seasonal temperature changes.
More Material Between Your Home and the Weather
When you choose 26-gauge steel, you’re starting with a heavier steel substrate before coatings, forming and installation are even considered.
Strength Where the Panel Is Formed
A slate-style metal shingle contains bends, ribs and contours. Beginning with thicker steel gives the finished profile more material throughout those formed sections.
Compare What You Can’t See
Two metal roofs can look very similar from the driveway. Asking what gauge of steel is actually being installed is one of the simplest ways to understand what you’re really buying.
“What gauge is the actual steel roofing panel you’re installing on my house?”
Don’t compare metal roofs on appearance alone. Compare the steel underneath the finish, the construction of the panel and the complete roofing system being installed.
When you’re planning a roof for decades, starting with more steel makes sense.
Roll-Formed. Not Press-Stamped.
Most homeowners never think to ask how a metal roofing panel gets its shape. But the forming process can have a major influence on the consistency, geometry and finished quality of the roofing system.
We start with substantial 26-gauge steel — then form the slate profile progressively.
Instead of forcing a flat steel blank into its finished shape with a hydraulic press and stamping dies, this roofing profile is created through a precision roll-forming process.
The profile is created progressively — not all at once.
Steel enters the roll-forming line as a continuous strip. It then travels through a sequence of carefully positioned forming rolls.
Each stage makes a controlled change to the steel until the final slate roofing profile, edges and joining geometry are produced.
The result is a manufacturing process designed around repeatability — an important consideration when hundreds of individual roofing panels must fit together across an entire home.
Roll-Formed 26GA Steel
Steel is gradually shaped through successive forming stations rather than being forced into its entire profile in one press operation.
Roll tooling is designed to repeatedly produce the same profile dimensions throughout a production run.
The shape develops progressively, distributing the forming work over multiple stages.
Consistent edges and profiles help panels align properly as the roofing system is assembled.
The roofing profile begins as continuous steel rather than individual blanks being placed into a stamping press.
Press-Stamped Metal Shingles
Steel pieces are typically cut into individual blanks before being formed by tooling.
A press applies force through matched tooling to create the shingle’s shape.
Detailed ribs, corners and embossments can require significant deformation of the steel in localized areas.
Deep stamped features can place greater strain on specific portions of the metal during forming.
Stamping can produce excellent metal components, but it is fundamentally different from progressively forming a continuous roofing profile.
Precision matters when hundreds of panels have to become one roof.
Panel-to-Panel Consistency
A roofing system depends on repeated dimensions. Consistent profiles help adjoining panels line up the way the system was engineered to fit.
Cleaner Roof Lines
Precision forming helps maintain the repeating geometry that creates the straight courses and uniform slate appearance you see from the ground.
Controlled Steel Forming
Instead of creating the entire shape in one press operation, the steel is progressively guided into its final profile through multiple stages.
Built as a Roofing System
The profile isn’t simply decorative. Its geometry, edges and joining areas all become part of the completed weather-protection system.
Roll forming is only half the story.
Precision manufacturing matters — but so does what you’re forming.
This slate roofing system begins with 26-gauge steel, a substantial material thickness for a residential metal shingle-profile roof.
Combine heavier steel with a controlled roll-forming process and you get a roofing product designed around both material strength and dimensional precision.
“What gauge steel is it — and how is the profile formed?”
A homeowner shouldn’t have to judge a metal roof only by a colour sample or warranty brochure. Ask about the actual steel and the manufacturing process behind it.
A Great Metal Roof Is More Than What You See From the Driveway.
The visible roofing is only one part of the finished system. Long-term performance also depends on what happens at the deck, valleys, walls, chimneys, eaves, ridges and ventilation openings.
The details underneath the roof are where good installations separate themselves.
A roofing contractor can install an excellent roofing product and still create future problems if water management, ventilation or flashing details are treated as an afterthought.
That’s why homeowners should compare the complete installation specification — not simply the material being placed on top.
Roof Deck
The roof needs a sound, stable substrate before the finished roofing system is installed. Damaged or deteriorated decking should be identified rather than simply covered.
Water-Shedding Layers
Underlayment and appropriate membrane details provide another level of protection beneath the exterior roofing surface, particularly around vulnerable areas of the roof.
Flashing Details
Chimneys, walls, skylights, valleys, pipes and roof transitions require properly designed flashing. These details deserve as much attention as the main roofing field.
Attic Ventilation
A properly functioning attic needs a planned path for air intake and exhaust. Roofing and ventilation should be considered together rather than as separate projects.
Eaves, Rakes & Perimeters
Roof edges are termination points for the entire system. Properly fitted perimeter components create a finished edge while helping manage wind-driven rain and drainage.
Roof Penetrations
Plumbing stacks, exhaust vents and other penetrations interrupt the main roofing surface. Each one needs to be integrated into the roofing system rather than simply sealed around afterward.
A roof’s real job is simple: control where water goes.
Rain doesn’t always fall straight down. Wind can push water sideways. Snow can accumulate around transitions. Melting snow can travel across cold and warm portions of a roof.
Good roofing design creates overlapping layers and drainage paths so water continues toward the exterior instead of depending on a bead of sealant as the primary defence.
Hits the Roof
Directs Water
Maintain the Path
Water Leaves the Roof
Ask what’s included before comparing the bottom line.
How will the existing roof deck be inspected?
What happens if damaged wood is discovered?
How are valleys and roof-to-wall transitions built?
What underlayment or membranes are being installed?
How will the attic intake and exhaust ventilation be assessed?
How are vents, pipes and other penetrations integrated?
But the installation details are what turn materials into a roof.
When you’re comparing roofing companies, compare the complete system being proposed for your home — not just the price per square foot.
The Real Cost of Roofing Isn’t Just Today’s Price.
A roof should be evaluated over the years you expect to own the home. The lowest initial quote can become expensive when replacement cycles, tear-offs, disposal, labour and future material costs are added back in.
How many times do you want to buy your roof?
Most roofing decisions are made by comparing today’s installation price. But a homeowner planning to remain in the property for many years should also consider what happens when that roof eventually needs to be replaced.
Every replacement can bring another round of contractor quotes, material purchases, labour, tear-off, disposal and disruption around the home.
One installation vs. repeated roofing projects
Put more emphasis on the quality of the roofing system you choose today and less emphasis on repeating the same project again later.
A future roof replacement has more costs than shingles.
Future Labour
Roofing labour is purchased again every time the roof must be removed and replaced.
Tear-Off
Removing the old roof requires additional labour, equipment and handling before the new roof can even begin.
Disposal
Old roofing materials have to be loaded, transported and disposed of as part of another roofing project.
Future Material Pricing
The next roof will be purchased at whatever material prices exist years from now — not at today’s price.
Property Disruption
Another roofing project means another period of deliveries, crews, equipment, noise and activity around the home.
Another Buying Decision
Homeowners must once again research products, compare quotes, choose contractors and manage another major renovation.
Cheap and expensive are not the same thing as good value and poor value.
A roofing system can cost more initially and still make more financial sense when its useful service life is considered.
The better comparison is not simply: “How much does this roof cost?”
The better question is: “What am I getting for the money, and how long am I planning to rely on it?”
Think like an owner, not just a buyer.
How long do I expect to own this home?
Do I want to manage another roofing project later?
Am I comparing upfront price or total ownership value?
What future costs would another roof replacement create?
Buy for the house you’re protecting — not just the invoice you’re paying today.
Ontario Weather Doesn’t Give Roofs An Easy Life.
Roofs across Ontario experience snow, ice, rain, summer heat, UV exposure and repeated freeze-thaw cycles. Roofing materials should be selected with the complete climate in mind.
Snow & Ice
Roofs can remain covered for extended periods while snow, ice and melting water interact across the roof surface.
Rain & Thaw
Snowmelt, rainfall and rapidly changing temperatures can expose a roof to large amounts of moving water.
Heat & UV
Roofing surfaces spend long summer days exposed directly to solar radiation, heat and ultraviolet light.
Temperature Swings
Warm afternoons and cold nights begin another season of expansion, contraction, frost and changing conditions.
It’s not just cold. It’s cold, warm, cold, warm.
Ontario roofs do not simply enter winter and remain frozen. Temperatures can move above and below freezing repeatedly throughout the season.
Snow melts. Water moves. Temperatures drop. Water freezes. Then the process can begin again.
This repeated cycling is one reason homeowners should think about roofing as an exterior building system exposed to constant environmental movement — not simply a decorative covering.
Ontario doesn’t test roofing one way at a time.
Different weather conditions create different demands. The roofing material you choose needs to live through the entire seasonal cycle year after year.
Accumulated Winter Load
Snow can remain on a roof for days or weeks, adding weight while repeatedly melting and refreezing around roof details.
Frozen Water
Ice can develop around eaves, valleys and drainage paths, making proper roofing geometry and water movement important.
Wind-Driven Water
Storms can push rain across a roof from directions very different from ordinary gravity-driven rainfall.
Hot Summer Surfaces
Roof surfaces exposed to direct summer sun can experience temperatures significantly different from the surrounding air.
Continuous Sun Exposure
Roofing is one of the most continuously exposed exterior surfaces on a home, receiving direct sunlight year after year.
Expansion & Contraction
Roofing materials respond to temperature changes. A Canadian roof can move through a very wide temperature range throughout a single year.
The challenge isn’t surviving one storm.
It’s continuing to perform through thousands of days of changing weather.
Don’t ask: “Will this roof look good?”
Ask: “How is this roofing system designed to deal with Ontario for the next several decades?”
Appearance matters. But on an Ontario home, climate performance deserves to be part of the buying decision from the beginning.











 Contractor Member
 50-Year Warranty